Skip To Content

11210 Oak Street

El Monte, CA 91731
  • $3,300
  • STATUS: Closed
  • ON SITE: 436 Days
  • ID#: PW25168427
Sold - 10/25/2025
$3,300
Rental
  • 3
    BEDS
  • 0.13
    ACRES
  • 2
    BATHS
  • 0
    1/2 BATHS
  • 1,232
    SQFT
Neighborhood:
Type:
Rentals
Built:
1927
County:

School Ratings & Info

School District:
Listing Agent(s): Virginia Lewis of eXp Realty of Southern Ca, Inc (888-294-1415)


Description

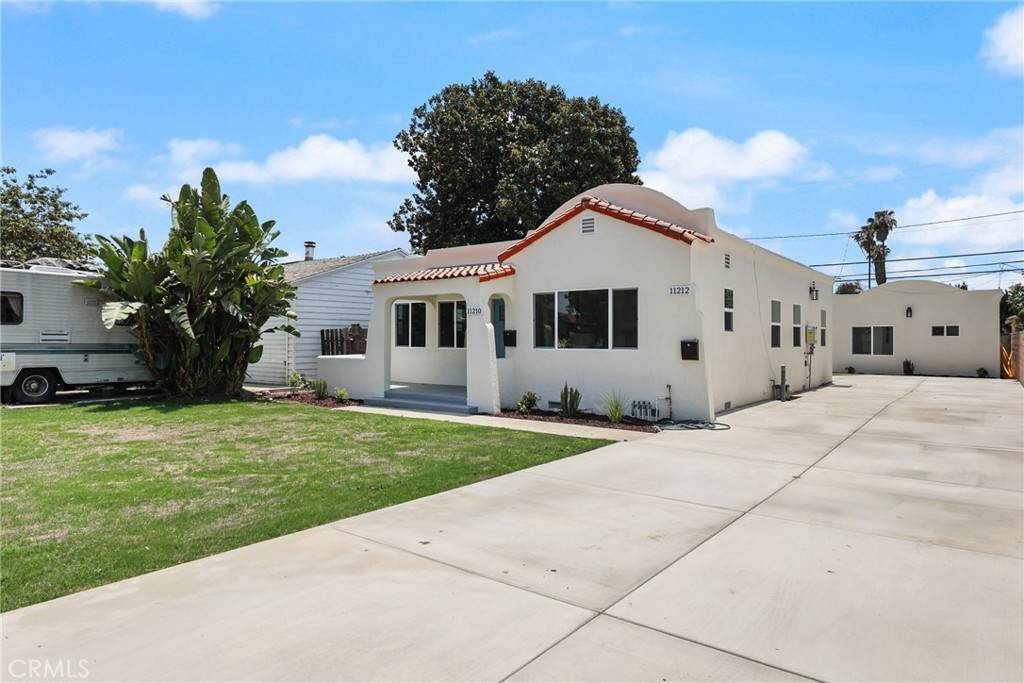
Stylish, Modern Living in El Monte!Welcome to this beautifully appointed 3-bedroom, 2-bathroom home nestled in a highly desirable El Monte community. With 1,232 sq ft of thoughtfully designed living space, this modern residence offers the perfect blend of comfort and style.Enjoy an open-concept kitchen featuring sleek quartz countertops, stainless steel appliances, and Central Heat with AC. Inside stackable laundry hookups in closet. Beautiful yard. ideal for relaxing mornings or evening gatherings. The home boasts three spacious, sunlit bedrooms, upgraded flooring, and a 2-car tandem parking area for added convenience.Every detail showcases premium finishes and a modern aesthetic throughout. Located just minutes from shopping, dining, top-rated schools, and with quick access to the I-10 and I-605 freeways, you’re only a short drive from Downtown LA.Move-in ready and perfectly suited for today’s lifestyle—don’t miss the opportunity to call this home yours!

Sold by Virginia Lewis of eXp Realty of Southern Ca, Inc.


Based on information from California Regional Multiple Listing Service, Inc. as of 2026-10-06T08:33:14.27. This information is for your personal, non-commercial use and may not be used for any purpose other than to identify prospective properties you may be interested in purchasing. Display of MLS data is deemed reliable but is not guaranteed accurate by the MLS or Pometto Team Realty | Compass. Licensed in the State of California, USA.
www.carlsbadsearch.com/homes/166314864
Print Image

11210 Oak Street El Monte, CA 91731

  • Price: $3,300/mo.
  • Status: Closed
  • On Site: 436 Days
  • Updated: 29 min ago
  • ID#: PW25168427
3
Beds
2
Baths
0
½ Baths
0.13
Acres
1,232
SQFT
1927
Built
Neighborhood:
619 - El Monte
County:
Los Angeles
Area:
619 - El Monte
School District:
El Monte Union High
Property Description
Stylish, Modern Living in El Monte!Welcome to this beautifully appointed 3-bedroom, 2-bathroom home nestled in a highly desirable El Monte community. With 1,232 sq ft of thoughtfully designed living space, this modern residence offers the perfect blend of comfort and style.Enjoy an open-concept kitchen featuring sleek quartz countertops, stainless steel appliances, and Central Heat with AC. Inside stackable laundry hookups in closet. Beautiful yard. ideal for relaxing mornings or evening gatherings. The home boasts three spacious, sunlit bedrooms, upgraded flooring, and a 2-car tandem parking area for added convenience.Every detail showcases premium finishes and a modern aesthetic throughout. Located just minutes from shopping, dining, top-rated schools, and with quick access to the I-10 and I-605 freeways, you’re only a short drive from Downtown LA.Move-in ready and perfectly suited for today’s lifestyle—don’t miss the opportunity to call this home yours!
Exterior Features

Architectural Style Spanish Carport Spaces 0 Construction Materials Stucco Entry Level 1 Entry Location Living Room Fencing Block Foundation Details Raised Lot Features 0-1 Unit/Acre Open Parking Spaces 2 Parking Features Assigned Parking Total 2 Patio And Porch Features None Pool Features None Pool Private YN No Property Attached YN No Road Frontage Type City Street Road Surface Type Paved Roof Flat Sign On Property YN No Spa Features None Spa YN No View None View YN No

Interior Features

Accessibility Features None Appliances Refrigerator Common Walls No Common Walls Cooling Central Air Cooling YN Yes Fireplace Features Living Room Fireplace YN Yes Flooring Laminate Furnished Unfurnished Heating Central Heating YN Yes Interior Features Eat-in KitchenOpen FloorplanMain Level Primary Main Level Bathrooms 2 Main Level Bedrooms 3 Window Features Blinds

Property Features

Additional Parcels YN No Association Fee 0 Association YN No Community Features Sidewalks Contingency Contingent upon verifying tenant credit worthiness and financials Current Financing None Electric Standard Garage YN No Laundry Features Laundry Closet Lease Term 12 Months Levels One Listing Agreement Exclusive Right To Lease Listing Service Full Service Listing Terms Lease Option New Construction YN No Pets Allowed Breed RestrictionsCall Property Condition Turnkey Property Sub Type Single Family Residence Rent Includes Water RVParking Dimensions 0 Security Features Carbon Monoxide Detector(s)Smoke Detector(s) Senior Community YN No Sewer Public Sewer Special Listing Conditions Standard Structure Type House Utilities Water Available Water Source Public Zoning EMR3YY


Based on information from California Regional Multiple Listing Service, Inc. as of 2026-10-06T08:33:14.27. This information is for your personal, non-commercial use and may not be used for any purpose other than to identify prospective properties you may be interested in purchasing. Display of MLS data is deemed reliable but is not guaranteed accurate by the MLS or Pometto Team Realty | Compass. Licensed in the State of California, USA.
 
Logo
Pometto Team Realty | Compass
5796 Armada Dr., Suite 250
Carlsbad CA, 92008
Listing Agent(s): Virginia Lewis of eXp Realty of Southern Ca, Inc (888-294-1415)