
Description
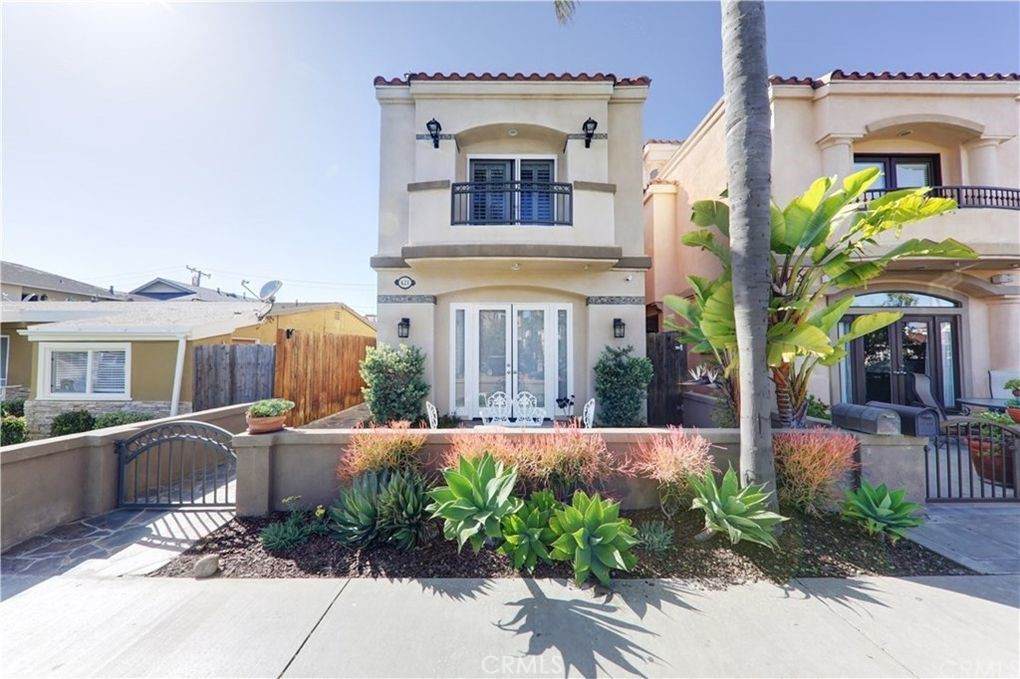
Live the ultimate Downtown Huntington Beach lifestyle just four blocks from the sand! This beautifully maintained Mediterranean-style home offers the perfect blend of charm, comfort, and coastal convenience. With only about 8 of this unique floor plan ever built, this semi-custom, three-story layout is truly a rare find. Inside, youll find 3 spacious bedrooms, 3.5 bathrooms, and a versatile third-floor bonus room, ideal for a 4th bedroom, home office, or sunny retreat. The main level features a formal living room with French doors that open to the front patio, a separate dining area, and a light-filled kitchen and family room that seamlessly flows out to a large, private backyard patio, perfect for entertaining or weekend BBQs. Upstairs, the primary suite boasts its own balcony, a cozy raised fireplace, a walk-in closet, and an ensuite bath with a soaking tub and separate shower. Down the hall, two additional bedrooms share a Jack-and-Jill bath, along with a convenient laundry area. On the third floor, youll find another full bathroom, access to a sundeck, and the flexible bonus room. This home has been recently refreshed with refinished cabinetry, a tankless water heater, and upgraded luxury vinyl flooring throughout the bedrooms and bonus room, classic wood look with waterproof durability. Additional features include double-pane windows, 3 fireplaces, stainless steel appliances, no carpet, a refrigerator, and a dryer. Enjoy parking for 3 vehicles with a 2-car garage plus an extra spot in front. Located on a quiet, tree-lined street, just blocks from Pacific City, award-winning schools, and downtown shops and dining, close to the action, yet peacefully removed.
-
3BEDS
-
0.07ACRES
-
3BATHS
-
11/2 BATHS
School Information
Description
Live the ultimate Downtown Huntington Beach lifestyle just four blocks from the sand! This beautifully maintained Mediterranean-style home offers the perfect blend of charm, comfort, and coastal convenience. With only about 8 of this unique floor plan ever built, this semi-custom, three-story layout is truly a rare find. Inside, youll find 3 spacious bedrooms, 3.5 bathrooms, and a versatile third-floor bonus room, ideal for a 4th bedroom, home office, or sunny retreat. The main level features a formal living room with French doors that open to the front patio, a separate dining area, and a light-filled kitchen and family room that seamlessly flows out to a large, private backyard patio, perfect for entertaining or weekend BBQs. Upstairs, the primary suite boasts its own balcony, a cozy raised fireplace, a walk-in closet, and an ensuite bath with a soaking tub and separate shower. Down the hall, two additional bedrooms share a Jack-and-Jill bath, along with a convenient laundry area. On the third floor, youll find another full bathroom, access to a sundeck, and the flexible bonus room. This home has been recently refreshed with refinished cabinetry, a tankless water heater, and upgraded luxury vinyl flooring throughout the bedrooms and bonus room, classic wood look with waterproof durability. Additional features include double-pane windows, 3 fireplaces, stainless steel appliances, no carpet, a refrigerator, and a dryer. Enjoy parking for 3 vehicles with a 2-car garage plus an extra spot in front. Located on a quiet, tree-lined street, just blocks from Pacific City, award-winning schools, and downtown shops and dining, close to the action, yet peacefully removed.
Based on information from California Regional Multiple Listing Service, Inc. as of 2026-10-10T00:28:48.303. This information is for your personal, non-commercial use and may not be used for any purpose other than to identify prospective properties you may be interested in purchasing. Display of MLS data is deemed reliable but is not guaranteed accurate by the MLS or Pometto Team Realty | Compass. Licensed in the State of California, USA.